How to join your kitchen and garden into one space
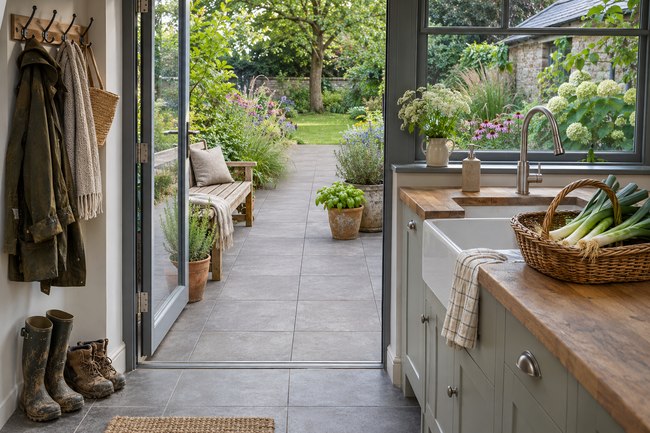
Ask most people how to connect a kitchen with a garden and they will describe a wall of glass. Glazed doors are the most expensive answer, and the one used for the fewest days of the year.
A kitchen is joined to a garden when you go out often and come back in without fuss. Most of what decides that is the route between the two, the floor, the sink and the light, and all of those cost less than new doors.
Walk the route before you change anything
The first job is to notice the path you take from the hob to the lawn, because every obstacle along it makes the garden feel further off than it is.
A dining table across the line of travel is a common obstacle. A back door that swings into the traffic is another. A step down onto the patio with nowhere to set a tray is a third, and the step catches people with full hands.
A surface on each side of the back door solves most of these problems. A short run of worktop inside the door gives everything a place to land, and a bench or wall top outside does the same job on the way out.
Choosing between bifold doors, sliding doors and a single door for a kitchen
Bifold doors fold back and open the whole wall, which is a pleasure on the few warm days a year. The folded panels take up space at one end of the opening, and several frames mean more aluminium and less glass for the months when the doors are shut.
Sliding doors hold a cleaner line and suit a narrower opening. People tend to use sliding doors more often than bifolds, because moving one panel is not an event.
A single garden door with a generous window beside it is the least fashionable option and still a good one. On a limited budget, the money does more good spent on the floor, the threshold and the lighting than on the widest span of glass.
Whichever doors you choose, the threshold decides whether the two spaces feel joined. A flush or nearly flush threshold lets the inside floor run into the outside floor at one level. A tall step turns the doorway into a border you trip over while carrying a tray.
An indoor outdoor kitchen begins at the floor
A floor that appears to continue through the doorway joins two spaces faster than any amount of glass.
Continuity does not require the same material inside and out, since paving needs grip underfoot and a kitchen floor does not. Matching tones and a similar size of slab are what make the eye read one surface. A mid grey porcelain tile inside with a textured porcelain of the same tone outside looks continuous. A pale limestone floor meeting red brick paviours looks like two places.
When only one side of the doorway can be changed, change the paving, which is far less disruptive to replace than a floor that sits under fitted units.
Put the sink where the view is
The sink is where most people stand for the longest in a kitchen, and in many houses the sink faces a blank wall.
If the plumbing can be moved, move it. Washing up with the garden in front of you is the cheapest link between the two spaces, and the view works on every wet day when nobody goes outside.
Give the space inside the back door a job
The few square metres inside the back door work harder than any other part of the house and are the least often planned.
Boots, wet coats, a trug of carrots, cut flowers, secateurs and a damp dog all arrive through the same door. Without a planned home for boots and produce, everything from the garden ends up on the worktop.
Plan a tall cupboard with a low shelf for boots, a row of hooks for coats, and one surface you are happy to see muddy. If every surface in the kitchen has to stay spotless, dirty things get carried further into the house, and the garden stops being easy to come in from.
Cupboard handles matter more in this part of the kitchen than anywhere else. With an armful of leeks or gloves caked in soil, a door you can nudge open with a forearm is a practical advantage rather than a style choice, which is the quiet case for handleless kitchens in a house where the back door is well used.
A sink and tap that can cope with soil
Vegetables from the garden usually meet a sink that was designed for plates, and a wide shallow bowl suits little else.
A single deep bowl holds a colander of muddy potatoes. A pull-out spray tap rinses soil off leeks without the leeks going in the bowl at all. Grit wears at the join of an undermount sink, so a surface-mounted or integrated bowl is the sensible choice for a kitchen that handles produce.
Making a kitchen garden room work in winter
A connection that only exists in July is not much of a connection.
Light is what keeps a kitchen and a garden joined once the doors are shut. A kitchen that is bright at the garden end on a February morning still feels part of the garden, and a rooflight does more for that than another metre of glazed door.
Lighting the first few metres of the garden matters as much as light indoors, and is often forgotten. From October to March, the kitchen window turns into a black mirror at four in the afternoon and the room turns its back on the garden. A single lit tree, or a wall washed with light from a low fitting, turns that mirror back into a view.
Decide these four things first
Decide where the sink will go, what the threshold will do, what the paving will be, and what happens in the metre inside the door before anything is ordered. The doors, the units and the colours can follow later, because those four decisions settle whether a kitchen and a garden are joined or merely next door to each other.